Permits and engineering, handled
An addition always needs a building permit, and structural work is done with licensed architects and engineers. The paperwork is DreamPro's to carry, not yours.
More room without moving, tied in so it looks original.
A room off the back, a second storey, a garage, a suite for family or rent, a sunroom, a backyard studio: DreamPro plans and builds additions onto existing homes, from the permit through the foundation and framing to the finished join with the house. David leads every job in person.
Free in-home consultation · Written quote before work starts
WHAT WE CAN DO
A family that has outgrown the house but not the street. A parent moving in. A garage that would make a better suite than a storage room. This is the work: more room on the lot you already own, permitted properly and built to read as part of the house. The written scope names exactly what yours includes.
Not sure whether to build out, build up, or convert what you have? Ask David at the walkthrough. 778-952-4258
A bigger kitchen, a larger living room, an extra bedroom, an extended bathroom, and the small expansions that do not need a full foundation.
A full second floor, or a partial one over the garage, for bedrooms, bathrooms, and bonus rooms, with the structure below reinforced to carry it.
An attached or detached garage, a carport, or an existing garage turned into living space.
Three-season sunrooms, insulated four-season rooms, enclosed patios and verandas, and glass wall systems.
A suite with its own entrance in the basement or over the garage: kitchenette or full kitchen, bathroom, and laundry, built to the municipality's suite rules, for rental income or family.
Detached backyard studios and insulated workspaces, hobby rooms, gyms, and creative studios.
A larger bedroom, a walk-in closet, and an ensuite with the features you want.
Covered patios, deck expansions, outdoor kitchens, pergolas and roofed structures; below grade, an extended footprint or a raised ceiling by benching or underpinning.
BUILT TO LAST
An addition always needs a building permit, and structural work is done with licensed architects and engineers. The paperwork is DreamPro's to carry, not yours.
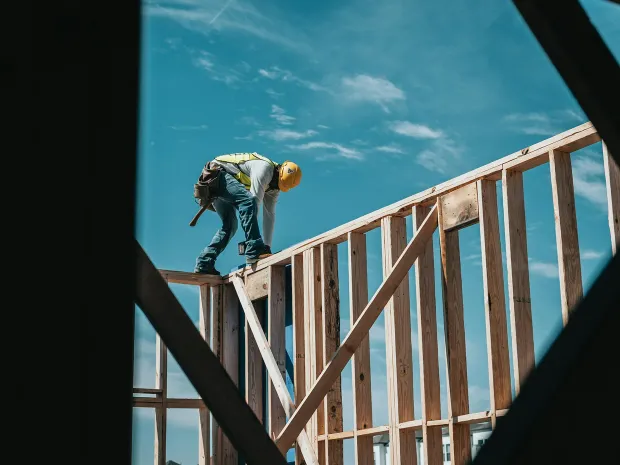
The part of an addition nobody photographs is the join: the foundation stepped to the old one, the roof line tied in and flashed, the siding matched, the floors meeting level. Built to read as part of the house, not bolted on.
David leads the project in person, with the crew and licensed subtrades for the plumbing, electrical, and gas behind him, from the first walkthrough to the final inspection.
Scope and price on paper, phased where the job needs it, before excavation starts. If the ground or the existing structure holds a surprise, you hear about it before anything proceeds.
HOW A PROJECT RUNS
David walks the house and the lot with you, talks through what you want to add and where, and discusses budget honestly.
Drawings through licensed professionals, the permit and the zoning handled, and the scope and price in writing alongside.
Excavation and foundation, framing and roof, the tie-in to the house, then rough-ins, insulation, drywall, and finishing, inspected as it goes.
David walks the finished addition with you before the job is signed off.
WHAT CLIENTS SAY
5.0 on Google, across every review
David and his crew were absolutely amazing. Very very reliable and went above and beyond for me building my sauna.
From getting a quote to the final result, the project couldn’t have gone any smoother. David is fast, efficient and professional. He was easy to work with, open to suggestions and able to work around our two small dogs, without any issues. His work is clean & precise.
Dream Pro completely transformed our house. From the design ideas to the finishing touches, everything was done with care and precision. The crew was friendly, reliable, and always kept the workspace clean. We are thrilled with the final result and highly recommend them to anyone planning a renovation.
QUESTIONS
Yes, every time. An addition changes the structure and the footprint of the house, so the municipality requires a permit and inspections. DreamPro handles them, and structural work is done with licensed architects and engineers.
The lot usually decides. Every property has rules on how close to the lines you can build, how tall, and how much floor area is allowed; they are handled with the permit, and they point at the answer: out into the yard, up over the house or garage, or a conversion of space you already have. David talks through all three at the walkthrough.
The walkthrough, and what you want the space to do. David looks at the house and the lot, talks through the options, and the written quote follows, phased where the job needs it.
A 2-year workmanship warranty on the construction, plus the manufacturers’ warranties on the windows, doors, roofing, and fixtures you choose.
Still have a question? Call David at 778-952-4258
WHERE WE WORK
DreamPro is based in South Surrey. Additions in White Rock, South Surrey, and Langley are home turf, and the crew takes them on across Metro Vancouver and the Fraser Valley.

Tell us what you want to add. David walks the house and the lot, talks through the options, and gives you a written quote.
Prefer to talk? Call 778-952-4258
Five quick fields. David follows up within one business day.
Request sent.
David will get back to you within one business day.
Sooner is fine too: call 778-952-4258.